Kitchen and bath remodeling, Grand Rapids MI

Kitchen, bathroom, and basement remodeling.

Remodeling across West Michigan, with dust control, clear project sequencing, and the owners involved from design through installation.

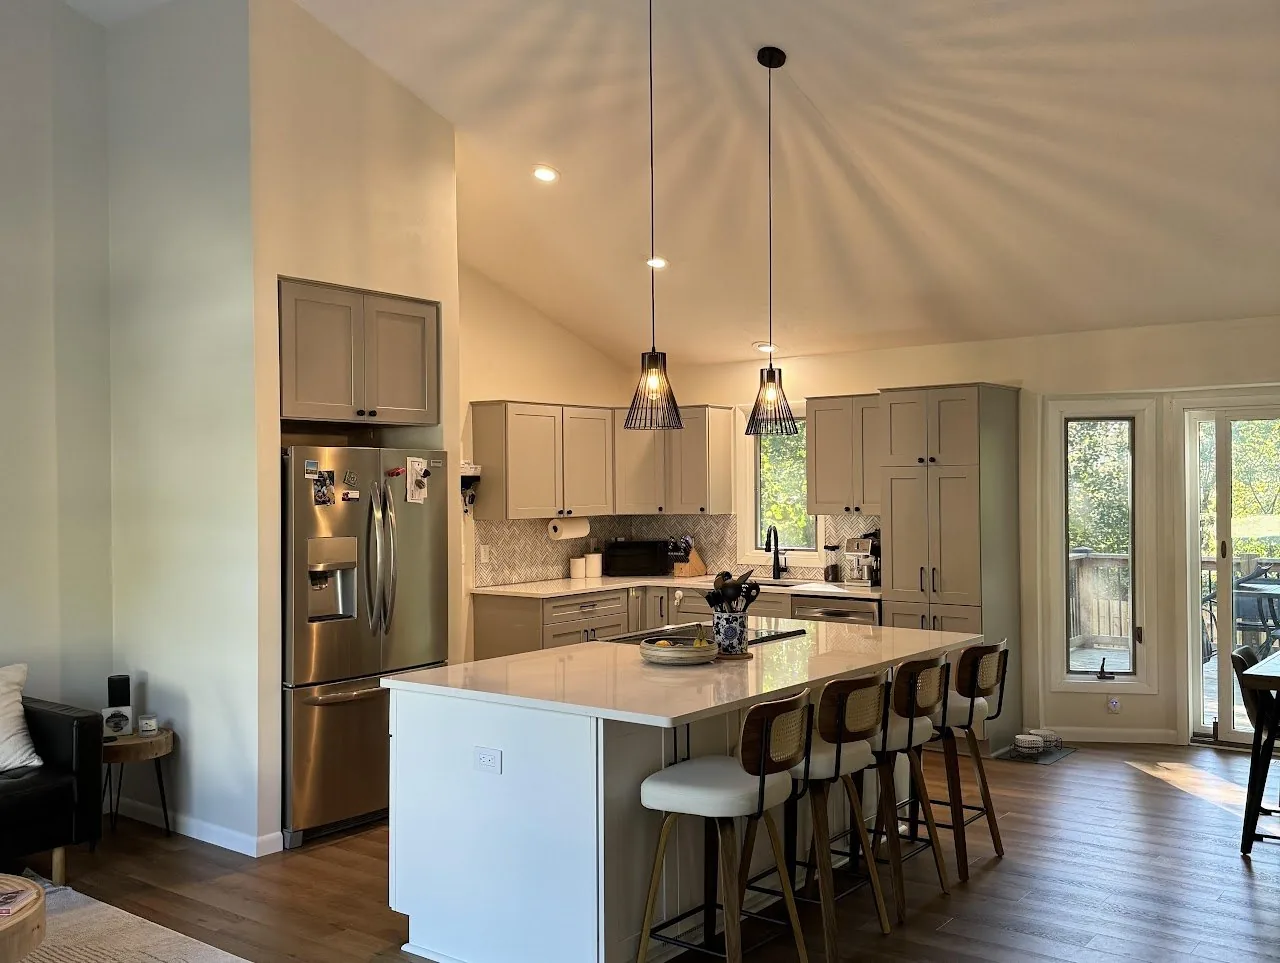
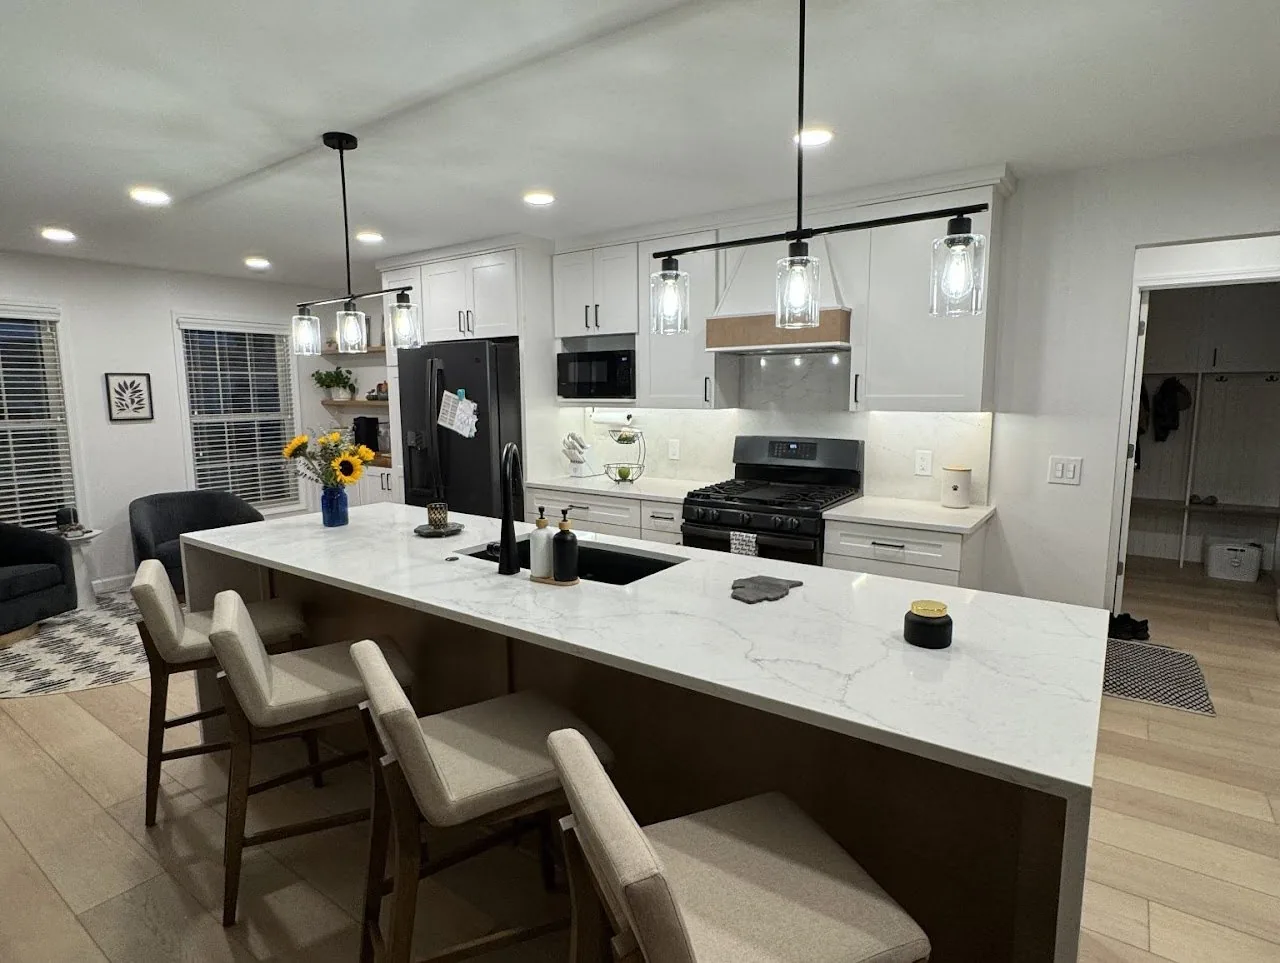
Kitchen remodeled by We Love to Remodel, with a long quartz island, four stools and black pendant lights Wyoming Wow, a complete first floor redesign
Licensed and insured EPA Lead-Safe Certified Firm, NAT-F262838-1 Member of NTCA Licensed waste hauler Family owned and operated
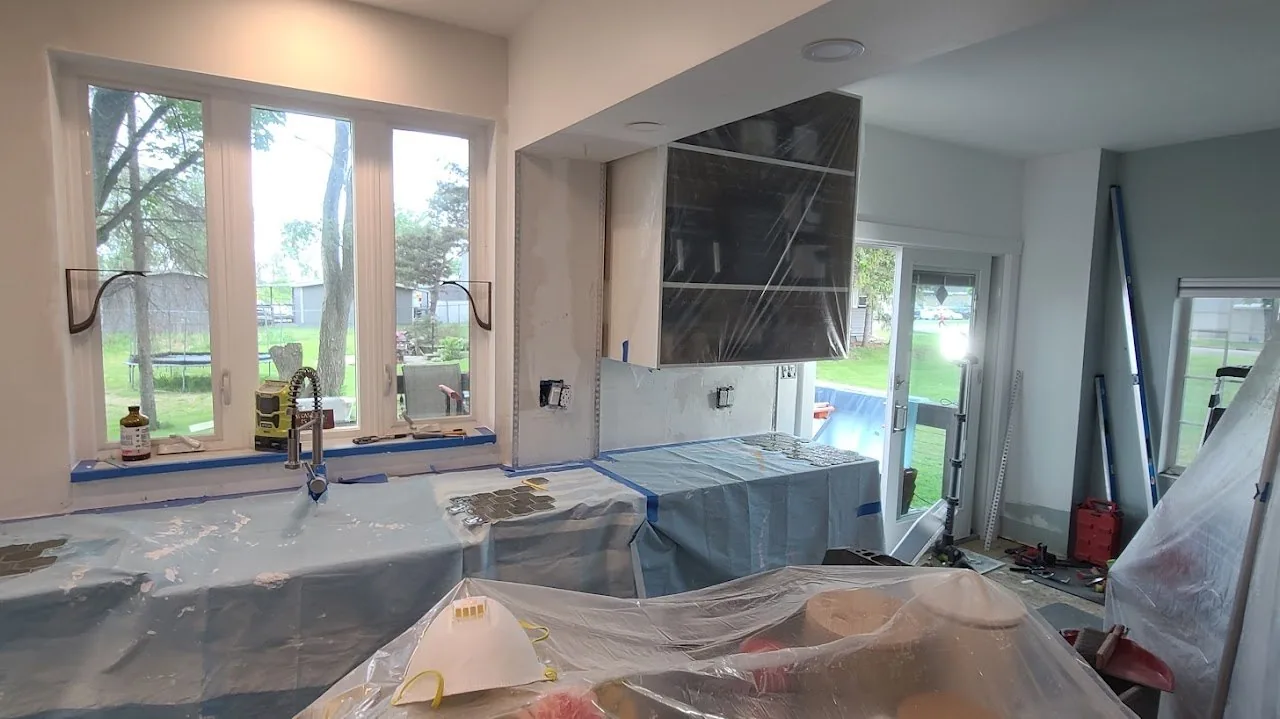
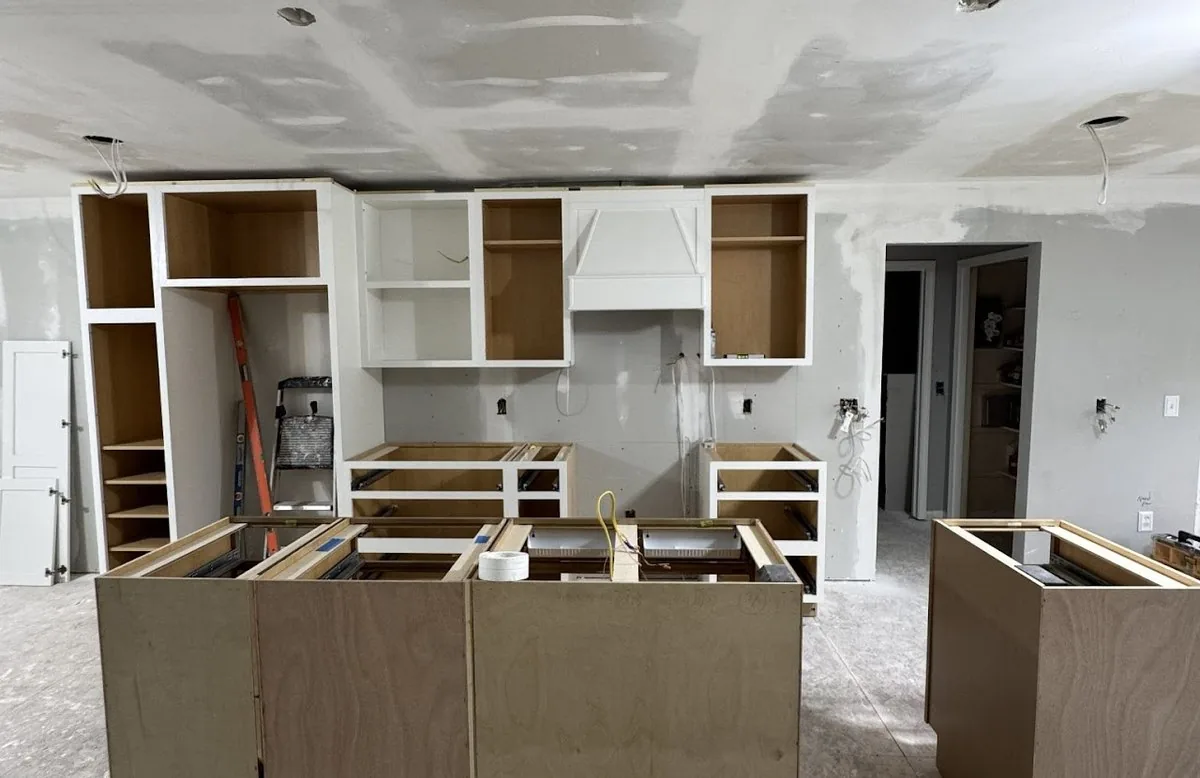
Plastic sheeting taped over countertops and windows before demolition begins A kitchen mid install, with cabinet boxes set and the island framed

The prep
comes first.

We take preparation seriously. Dust barriers and low air pressure zones go up before anything comes out, so the dust stays in the room it belongs in.

It is the least photogenic part of a remodel and the part you notice most, because you are the one living beside the work. The crew protects the surrounding rooms before demolition and keeps the active work area contained.

Preparation and sequencing account for the time you continue spending in the home.

Find your starting point

What do you want
to remodel?

Start with the room. Each project is planned around the layout, surfaces, fixtures, storage, and construction that room requires.

What we
install.

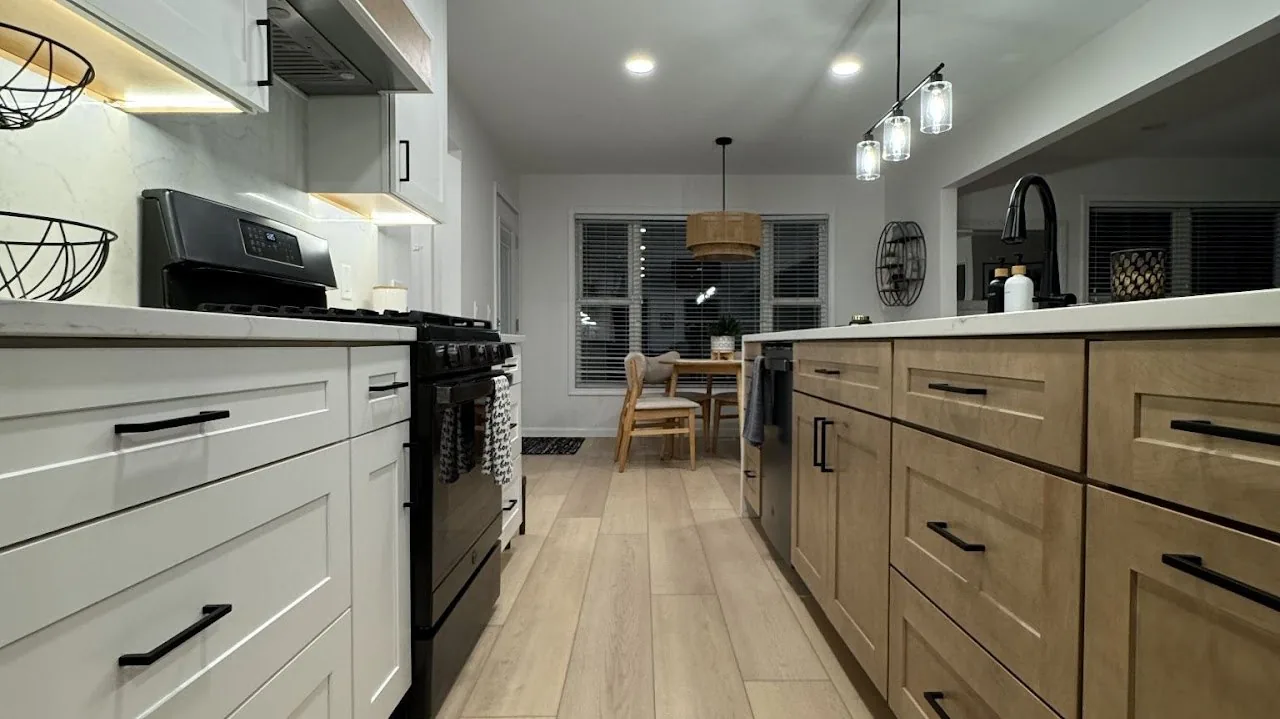
Two tone kitchen cabinetry with white uppers, natural wood lowers and matte black hardware

Cabinetry

Solid wood boxes, soft-close hardware and level installation.

Cabinet lines use solid wood boxes with soft-close doors and drawers, from standard selections through full custom orders.

Base cabinets are installed on a leveling system so the run is ready for countertop templating.
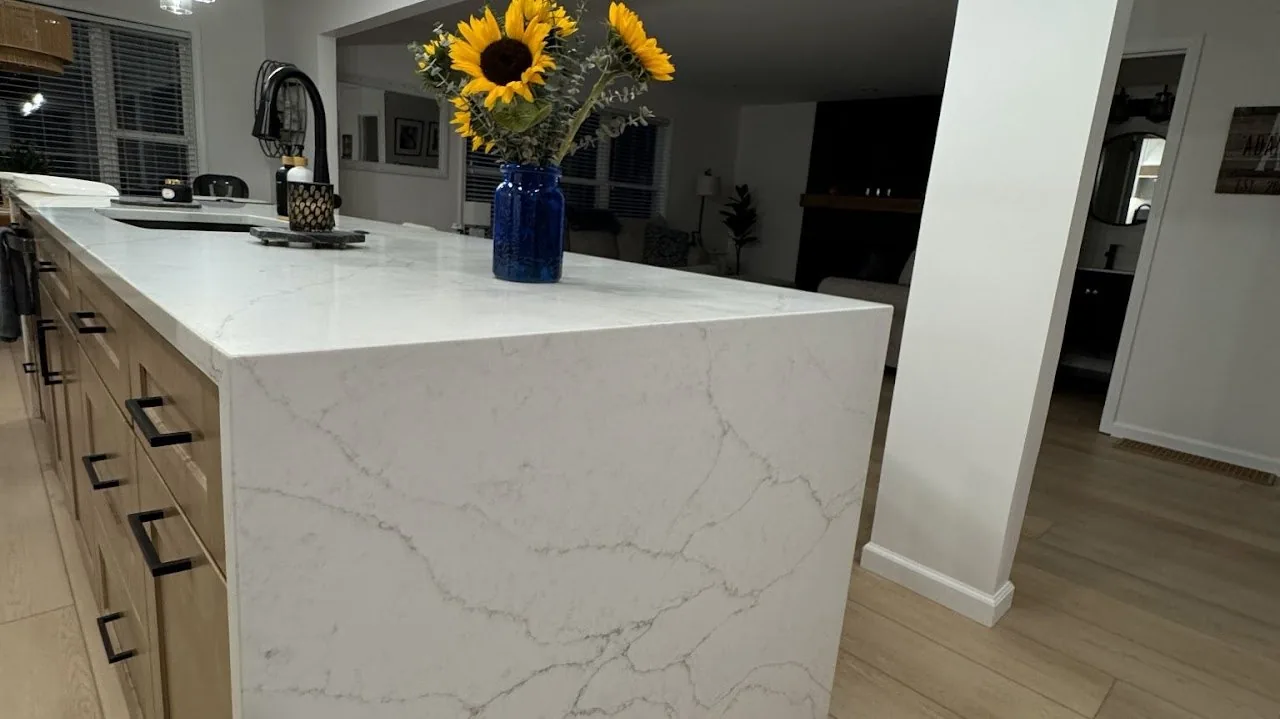
Quartz island with a waterfall edge and a matte black faucet

Countertops

Laser templated, and one of us is there for it.

Countertops are laser templated on site, and a We Love to Remodel team member is present for both templating and installation.

There is a quartz lookbook to start from, and we work with Cambria. In the meantime you get half inch plywood and a temporary sink, so the kitchen still works.

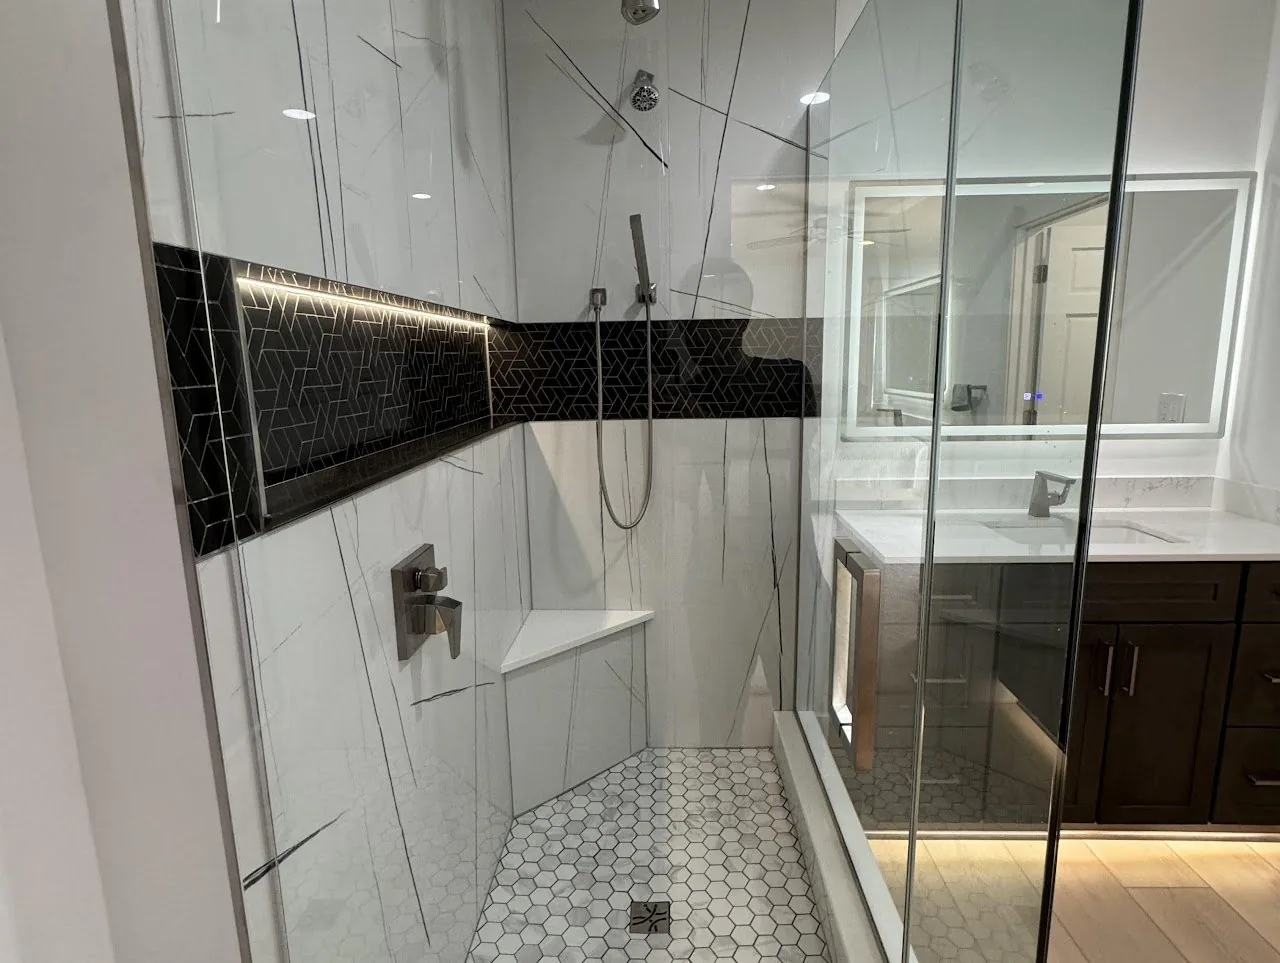
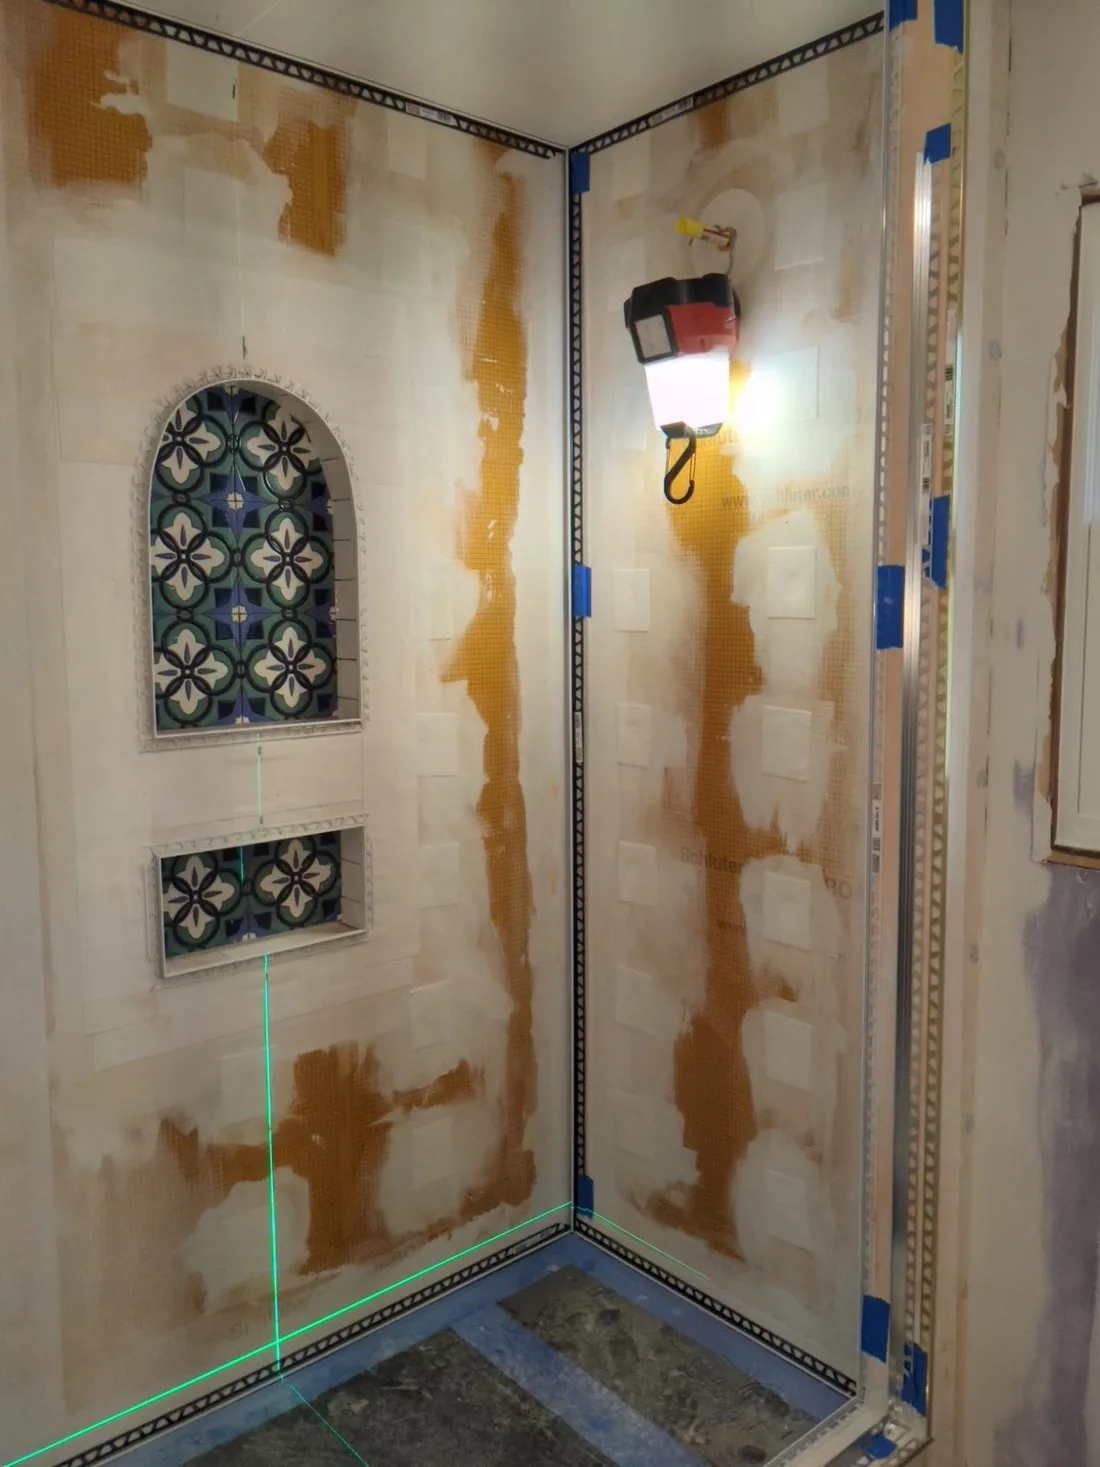
Walk in glass shower with a dark mosaic accent band and hexagon floor tile Shower walls sealed with orange waterproofing membrane before tile is set

Custom tile

The wall is sealed before the first piece is set.

Schluter waterproofing is installed behind the shower before tile is set.

In floor heating and curbless showers are both on the table. So is a backsplash that runs into the countertop with no caulk line, which is the detail people notice a year later when it is still clean.

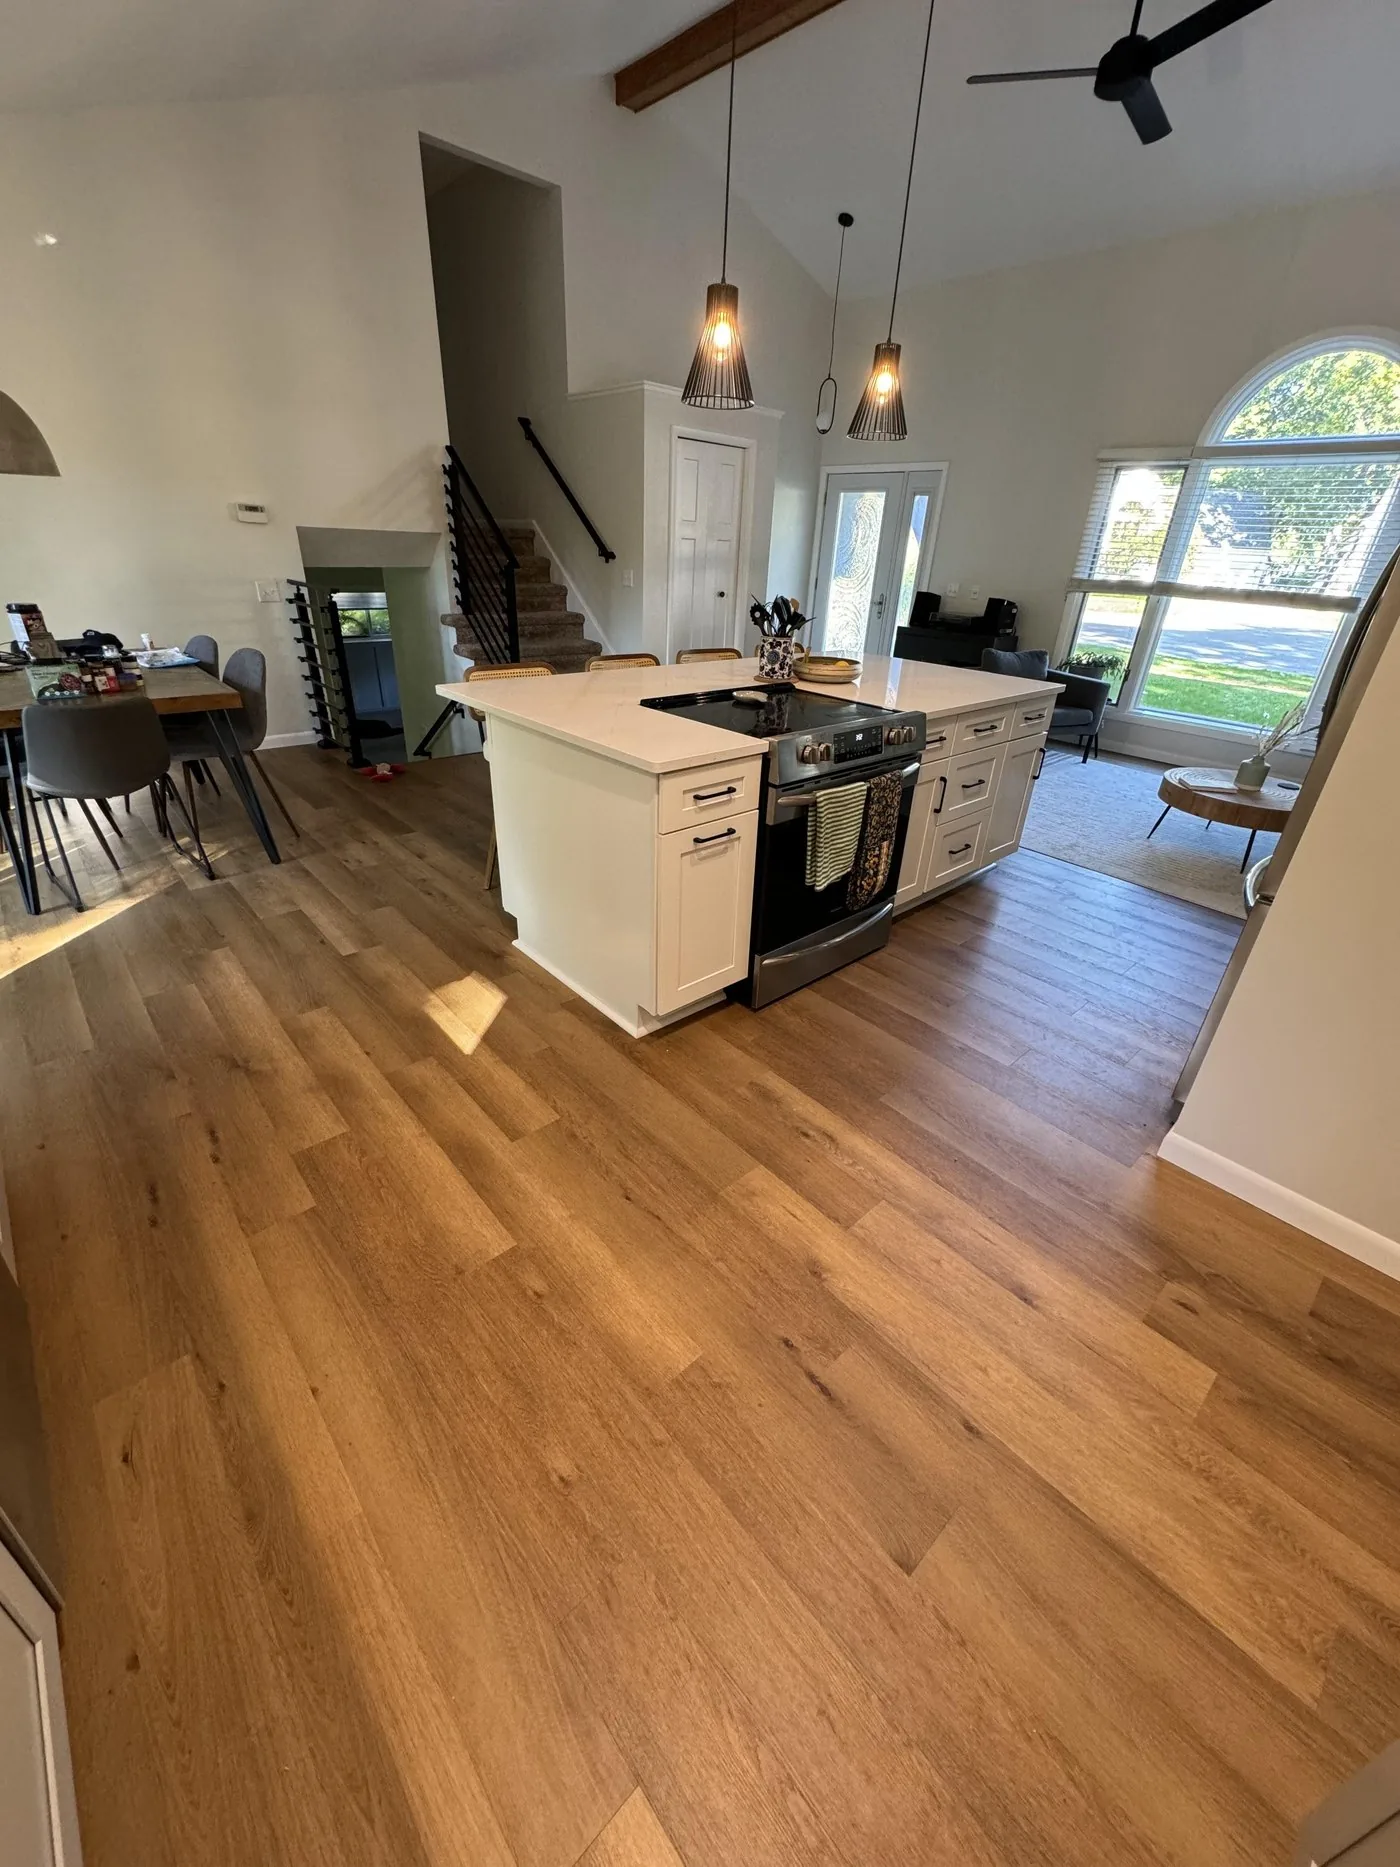
Wide plank luxury vinyl flooring running through an open kitchen and living room

LVP flooring

Floor leveling, LVP and new trim by the same crew.

Luxury vinyl plank, laid over a floor we level first, with new trim included to close the gap that a floating floor needs at the wall.

The same crew that sets the cabinets installs the base trim around the finished floor.

Basements too.

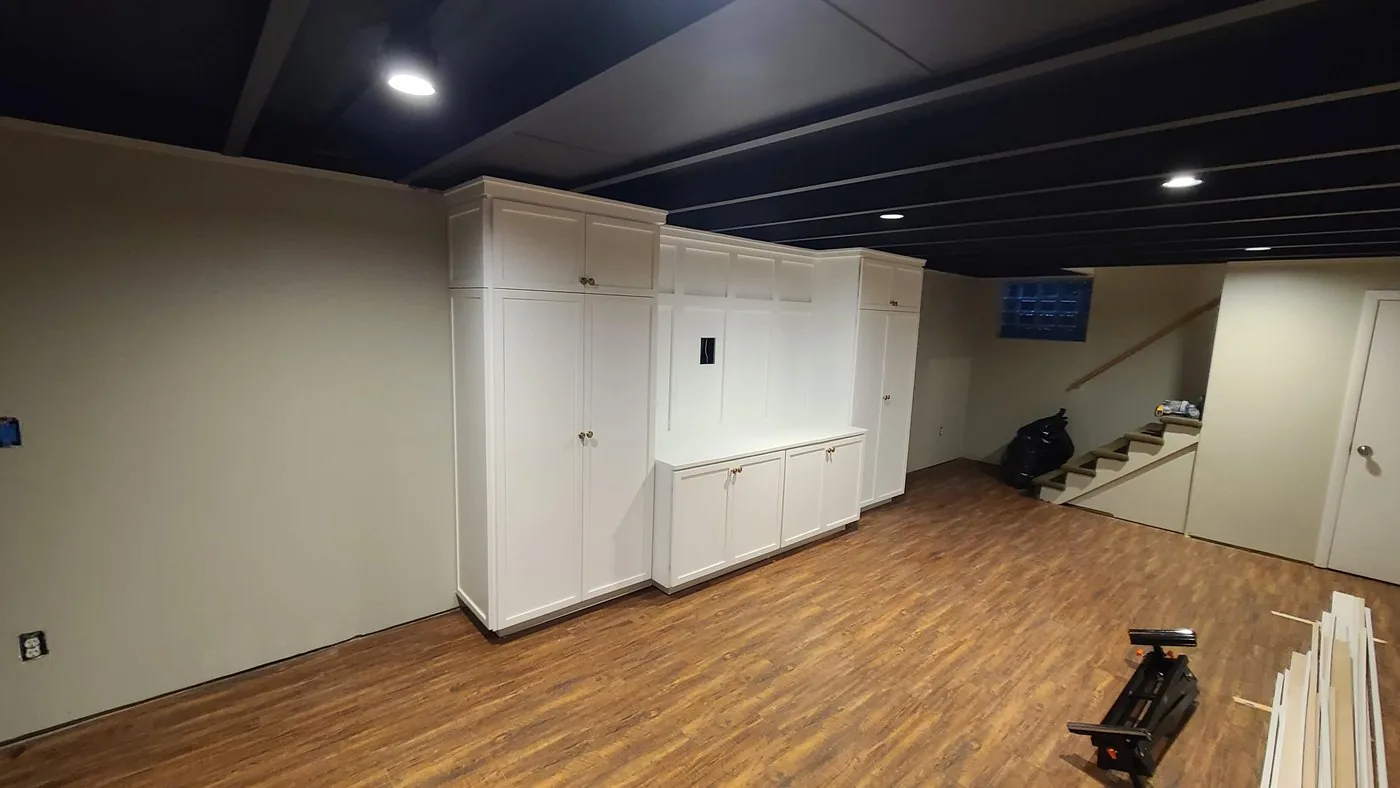
Basement remodeling can include framing, drywall, flooring and moulding.

Finished basement with a dark painted ceiling, white built in cabinetry and wood look flooring

The work

Four named
projects.

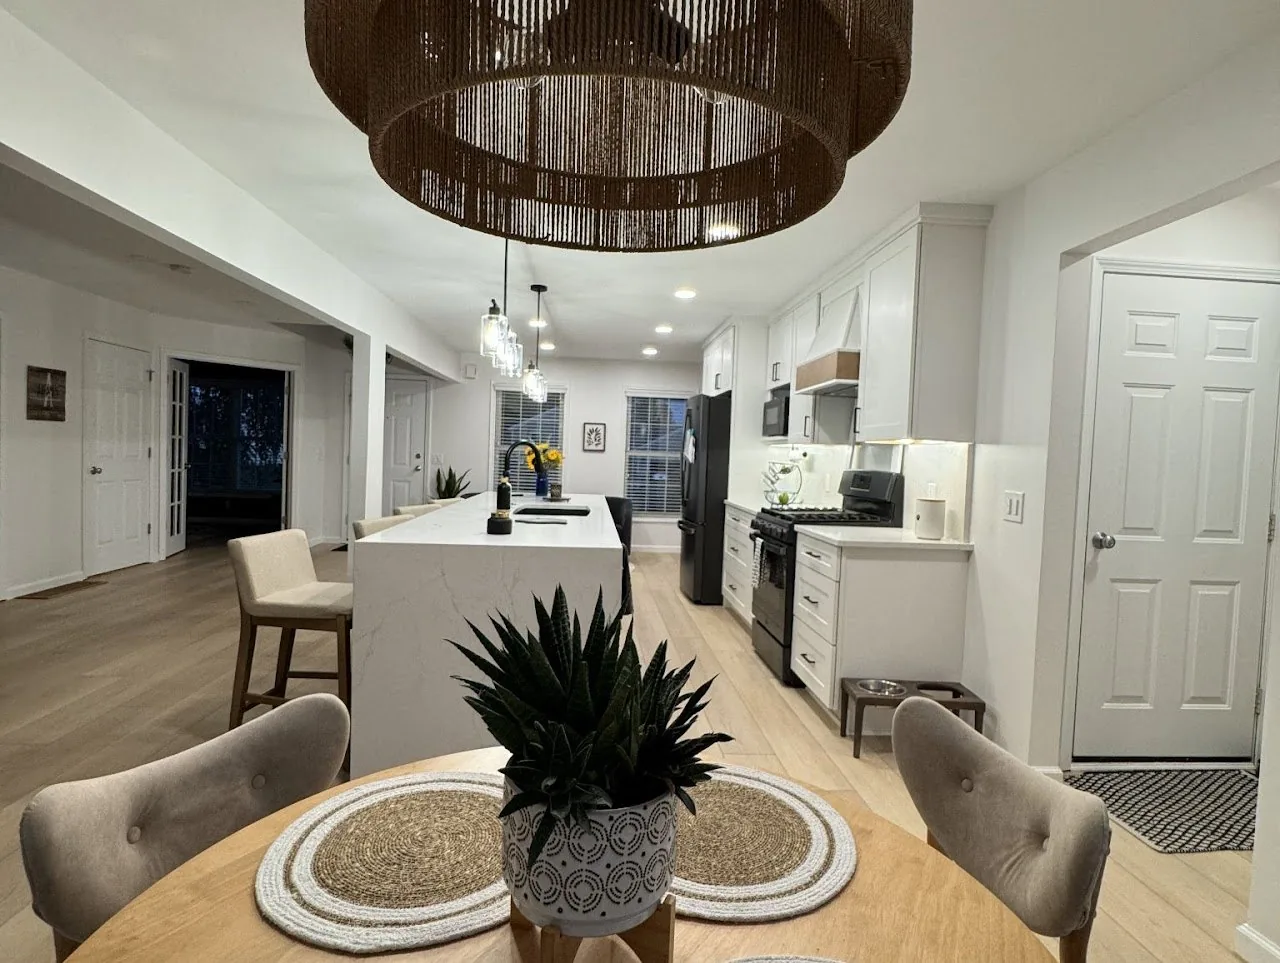
Open kitchen and dining room with a woven drum chandelier and a white island

Wyoming Wow

A complete first floor redesign.

Homecrest Darwin Design cabinetry in a two tone blend, a Churro stain island against Alpine paint, matte black modern hardware, MSI Calacatta Prado quartz with a waterfall, and a matte black Delta faucet. Diffuse under cabinet lighting throughout.

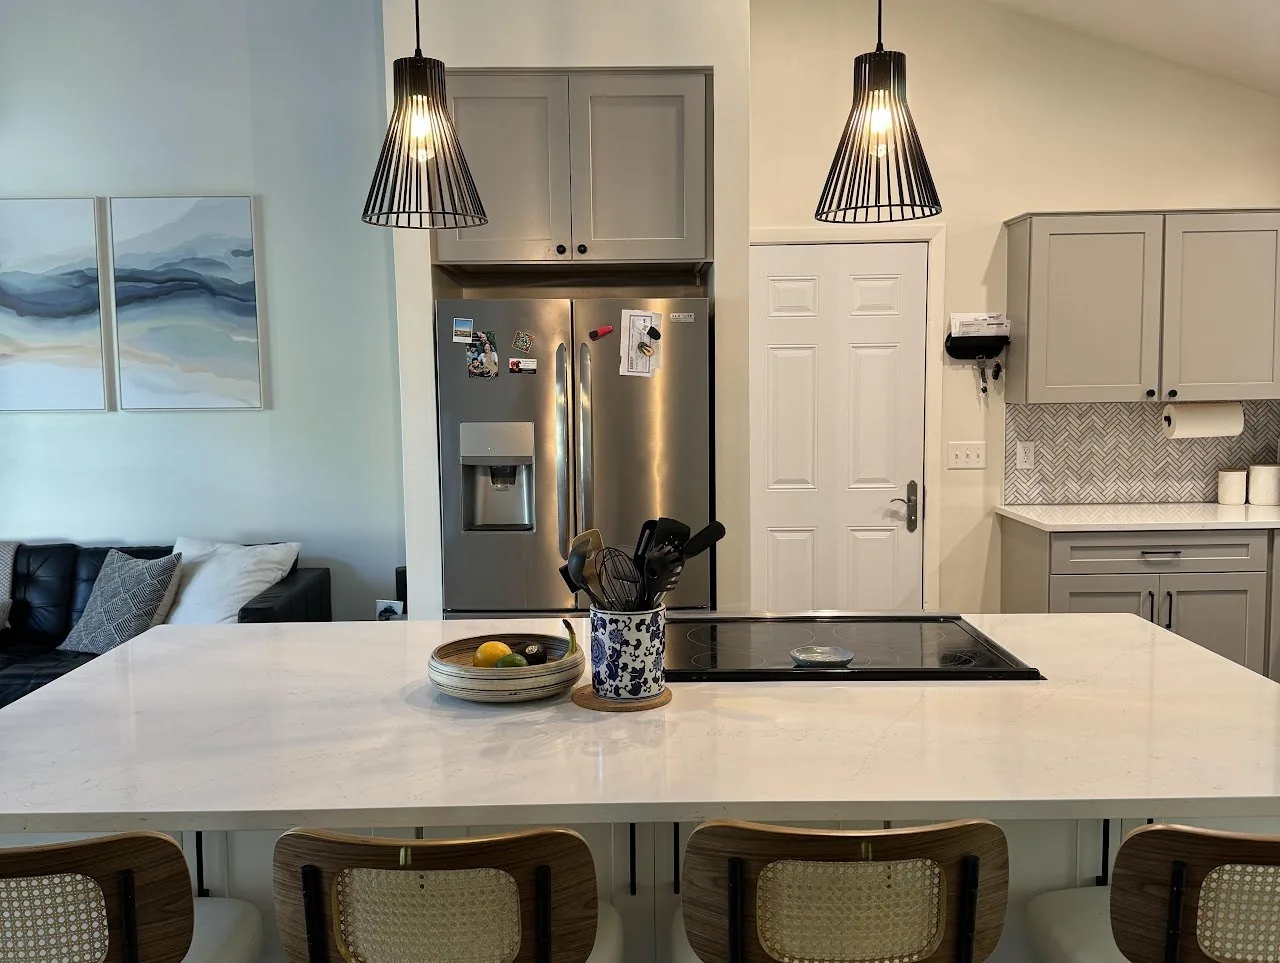
Kitchen island with an induction cooktop, cane back stools and black pendant lights

The Belmont Project

Closed kitchen to open concept.

Floor and Decor mosaic marble herringbone tile, set with no caulk against the countertop. Flooret Kingswood luxury vinyl plank running through the whole floor, for the look of real wood with durability underneath it.

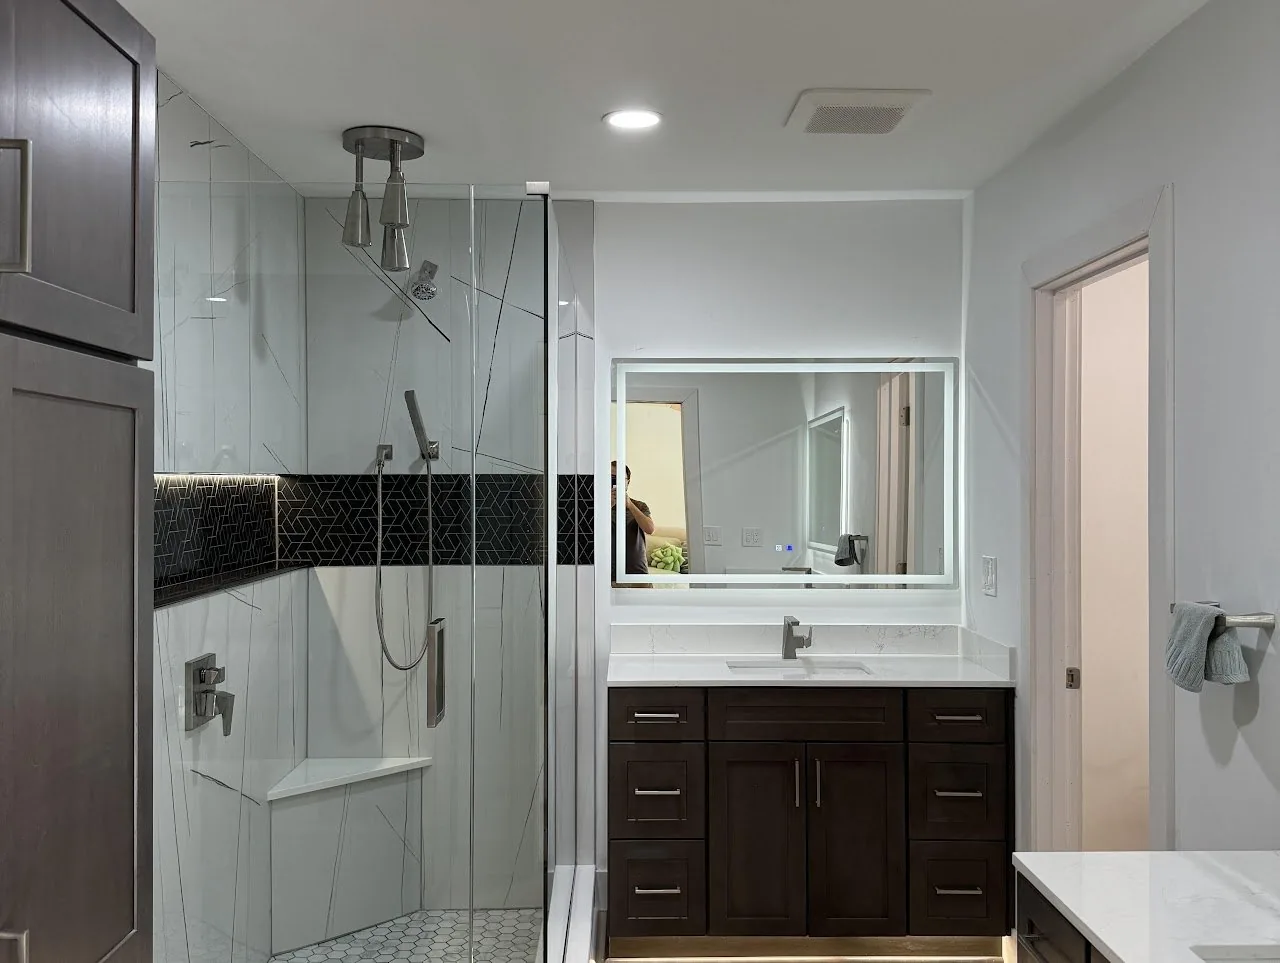
Bathroom with a glass shower, dark mosaic accent band and a dark wood vanity

Hall of Fame

Luxury modern main and primary custom bathroom remodels.

Solid maple cabinetry in a Mantra Beachwood stain, satin nickel bar pulls, a Toolkiss touch light mirror, and Vicostone Argento quartz. Cool modern colors against hidden lighting.

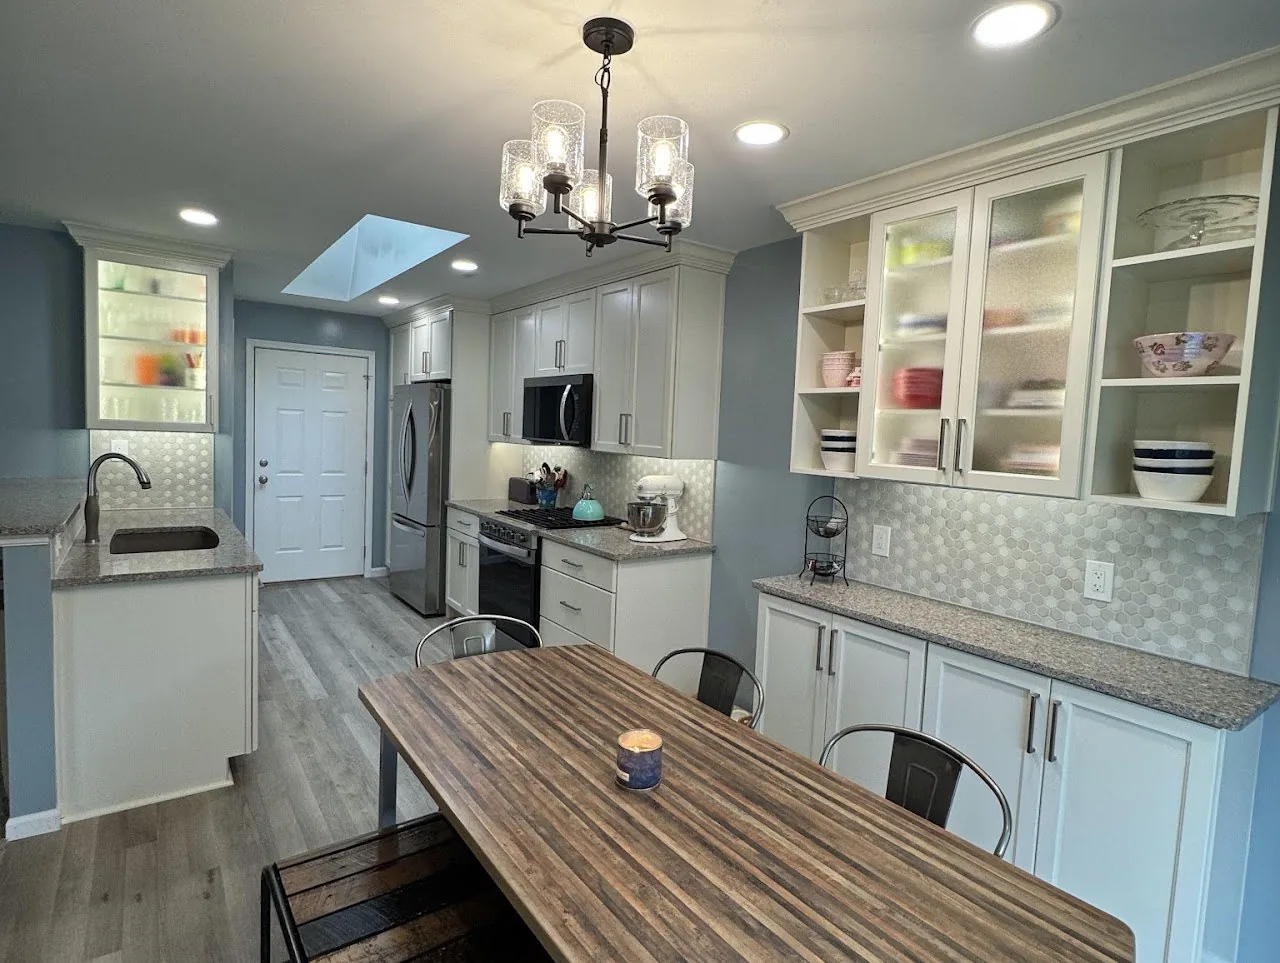
White kitchen with glass front cabinet doors, in cabinet lighting and a coffee bar

Rockford Renovation

A full kitchen remodel in Rockford.

Glass cabinet doors with in cabinet lighting, and a coffee bar built into the run. Cabinetry, countertop, tile and flooring by the same crew, start to finish.

You see it
before we
build it.

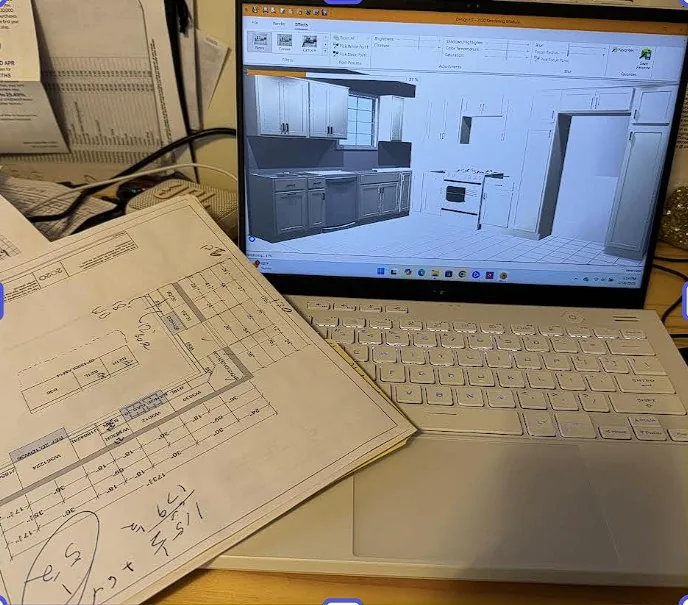
Estimating, 3D renders and ordering all sit with one person here, so the drawing you approve is the drawing that gets ordered.

Gary Daily III, a former kitchen installation specialist, handles estimating, 3D render design and ordering. The approved rendering is used to check the cabinet order against the room.

A kitchen laid out in 3D design software next to a printed floor plan

What they
said after.

We found working with them decreased the "overwhelming" part of this project.

Kelli Thompson

They stayed on schedule, communicated clearly throughout, and left the workspace spotless every day.

Michael Meulendyk

The work they did on our kitchen, floor, and bathrooms is truly superb. We would highly recommend them.

Karina Rhodes

Where do I even start! Wow! If I could give 1000 stars I would!

Catherine Lankerd

They Love To Remodel and it shows from our first meeting about design to the last day on the job site.

Dave Nichols

Meet the
owners.

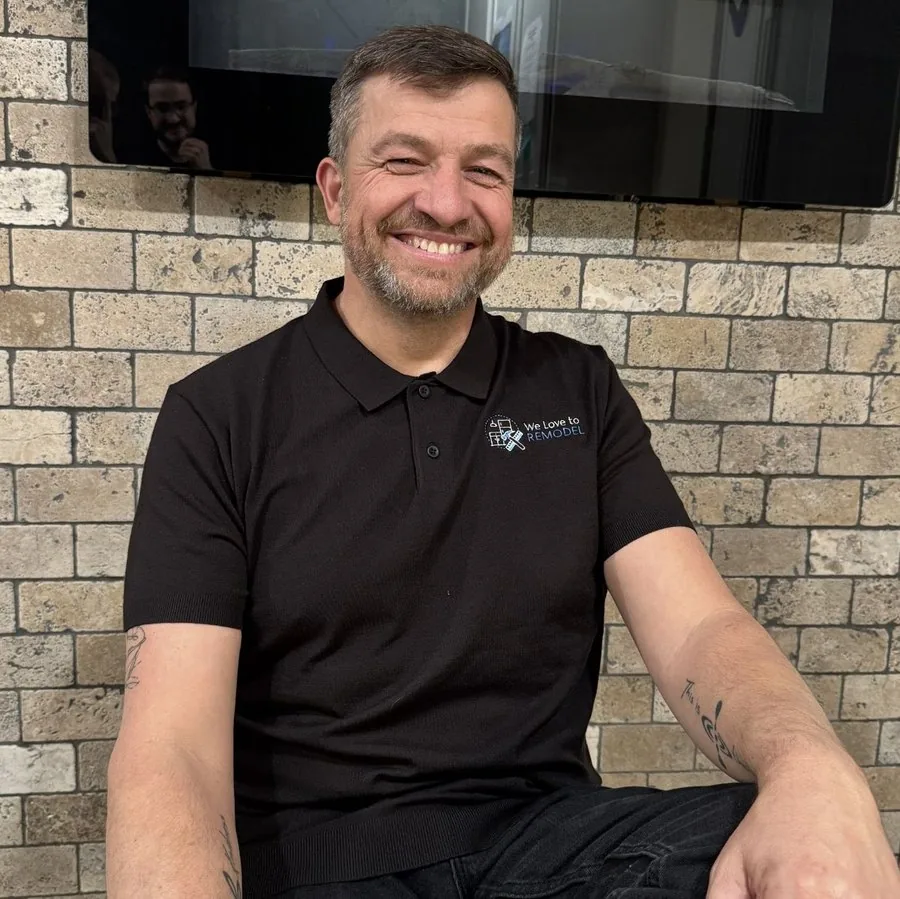
Gary Daily II, Gary Daily III and Riley Daily manage estimating, ordering, installation and the work on site.

Gary Daily II

Gary Daily II

Project Manager

  • Experienced and driven installer
  • Licensed builder
  • Achieved number one installer for a large home improvement store
  • Vast experience in multiple areas of construction trades, from labor to management

Project management and field installation.Role on the remodel

Gary Daily III

Gary Daily III

Director

  • Estimating, 3D render designing and ordering
  • Licensed builder
  • Kitchen installation specialist for years at a large home improvement store
  • Attended Montcalm Community College

Estimating, 3D render design and ordering.Role on the remodel

Riley Daily

Riley Daily

Job Manager

  • Talented installer
  • Army reservist
  • Vast medical experience keeps us safe on the jobsite

Job management and installation.Role on the remodel

Gary Daily II, Gary Daily III and Riley Daily

Proud supporters of Children Trust Michigan and the Pam Posthumus Signature Auction.

Twenty one
counties.

We work out of Grand Rapids and Rockford, and we cover the counties listed here. If you are near the edge of it, call and ask.

Call an owner(616) 690-6428
  • Allegan
  • Barry
  • Clare
  • Clinton
  • Eaton
  • Gratiot
  • Ingham
  • Ionia
  • Isabella
  • Kent
  • Lake
  • Mecosta
  • Midland
  • Montcalm
  • Muskegon
  • Newaygo
  • Oceana
  • Osceola
  • Ottawa
  • Saginaw
  • Shiawassee

Talk to
an owner.

Call, text or email with the project location, whether it is a kitchen, bath or basement, and the work you want to discuss.

Hours

  • Monday to Thursday8am to 6pm
  • Friday8am to 5pm
  • SaturdayBy appointment
  • SundayClosed